Three Life Lessons That Forced Me To Simplify

When we lived in 1,800 square feet and had only one child we were already feeling cramped. Imagine that? We were stuffed with stuff. I found this video (which was a messy mom video series I did EXACTLY 5 years ago called Mystery of the Missing Shoe). I had just emptied out Z’s closet which was chock full of every baby item from boppy to bumbo.

Then we had our second child and the clutter grew.

And when she was a little older this shipment of hand-me-downs came in.

And we were so grateful and I loved and used all of this stuff, but 
our hoarding ways could only hold up for so long. Luckily life would intervene and teach us some valuable lessons about living with less. 
Lesson #1 Living In A House That Is For Sale

In 2011 when we put our house on the market I knew enough about real estate to know that over flowing closets and cupboards are not appealing. So I started to reduce the clutter. We sold A LOT and packed up all the baby items that we wouldn’t be needing for a long long time. Showing a house with small children is difficult of course, because real life isn’t staged, but there were some aspects of it I loved. I loved having more space in my closet and seeing my counter tops. This was my first lesson in decluttering.

Lesson #2 Having A Baby When Your Baby Items Are In Storage 

After we sold our house we found out we did need the baby stuff after all (surprise!), but most of it was tucked away and not retrievable. We were able to access some of it, but there are a lot of items I still don’t know what happened to. This was lesson #2, having a baby without all the baby stuff. When I participated in the world’s longest yard sale I was reluctant to get rid of the baby baggage because what if we have more kids? But then I reminded myself that I did have another baby and without any of that STUFF. If I did it once I could do it again. We still have some special things, but no more walker, exercauser, snoogie, or tubs and tubs of clothes. I learned that a baby doesn’t need much. It’s great if you have those items and you have a place for them, but if not, don’t sweat it. Your baby will be just as happy wearing a sleeper and playing with a plastic measuring cup.

Lesson #3 Moving Into An Apartment

The final stage in gradually learning to live with less was moving to the third story of an apartment building. I mention the floor we moved to because of the stairs. Carrying everything up three flights of stairs makes you really consider how much you need it. Then again moving 3 times in less than two years makes you think about letting go a little too. If someone had told me 5 years ago when I recorded the video of Z’s closet that we would have two more kids and have less than half of the amount of space I would say they were crazy! Yet, here we are. I am glad it happened in the order it did so that we could warm up to the idea.

I just hope that when we do have a house of our own again we will have learned our lesson. Less is more. Right Ludwig?

For more of this series check out the index page


By |2015-05-14T23:15:34+00:00October 22, 2013|Uncategorized|2 Comments

Hang It!

One way to create extra storage and make use of the space that you have is by hanging things.

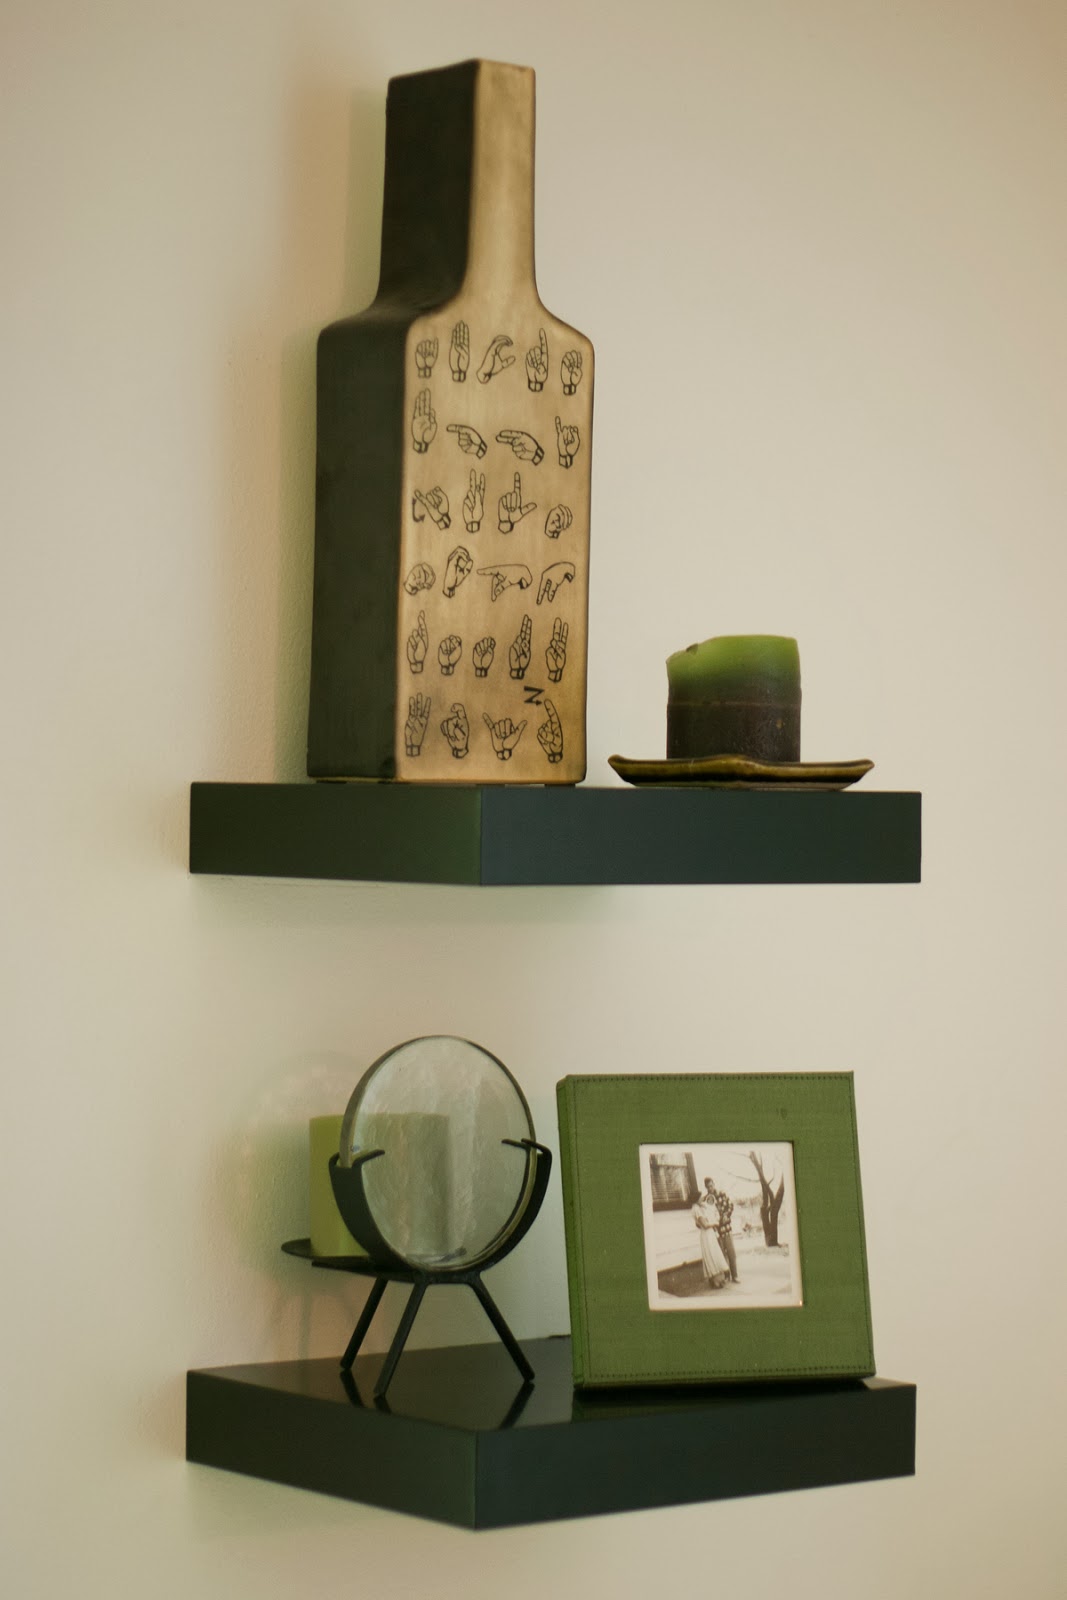
First off, you can always add an extra floating shelves for practical or decorative purposes. The obvious choice here is Ikea. How can I do a series about living in small spaces without talking about Ikea? We got these from the clearance section for $2. They were just a little banged up but you can’t see the dings at all and did I mention they were two bucks?


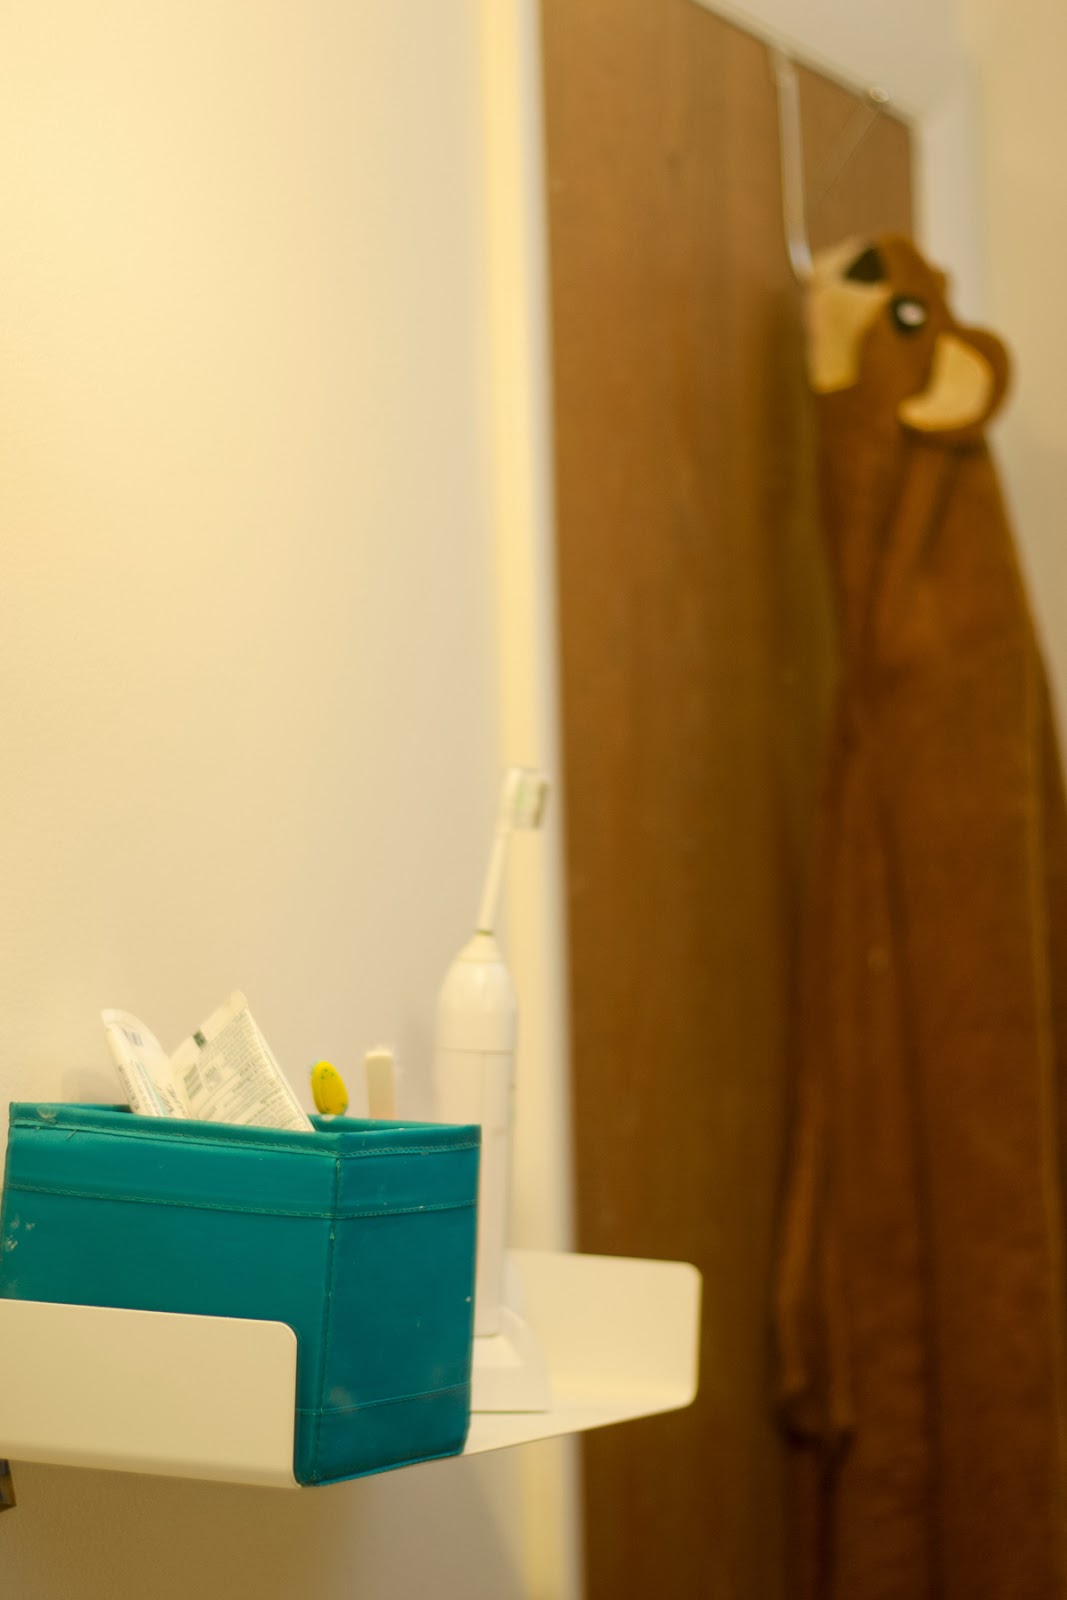
We have a lot of Ikea stuff in our bathroom too,

 
like these simple shelves for our toothbrushes (photo above) and towels (photo below).


The eyesore spots on the wall are from where there used to be a towel rod.

Then inside the shower we have even more things hanging (which we bought at a thrift store).

We also put hooks (from the dollar tree) on all of our doors because it’s so easy peasy to hang things like towels, hats, or a jacket.


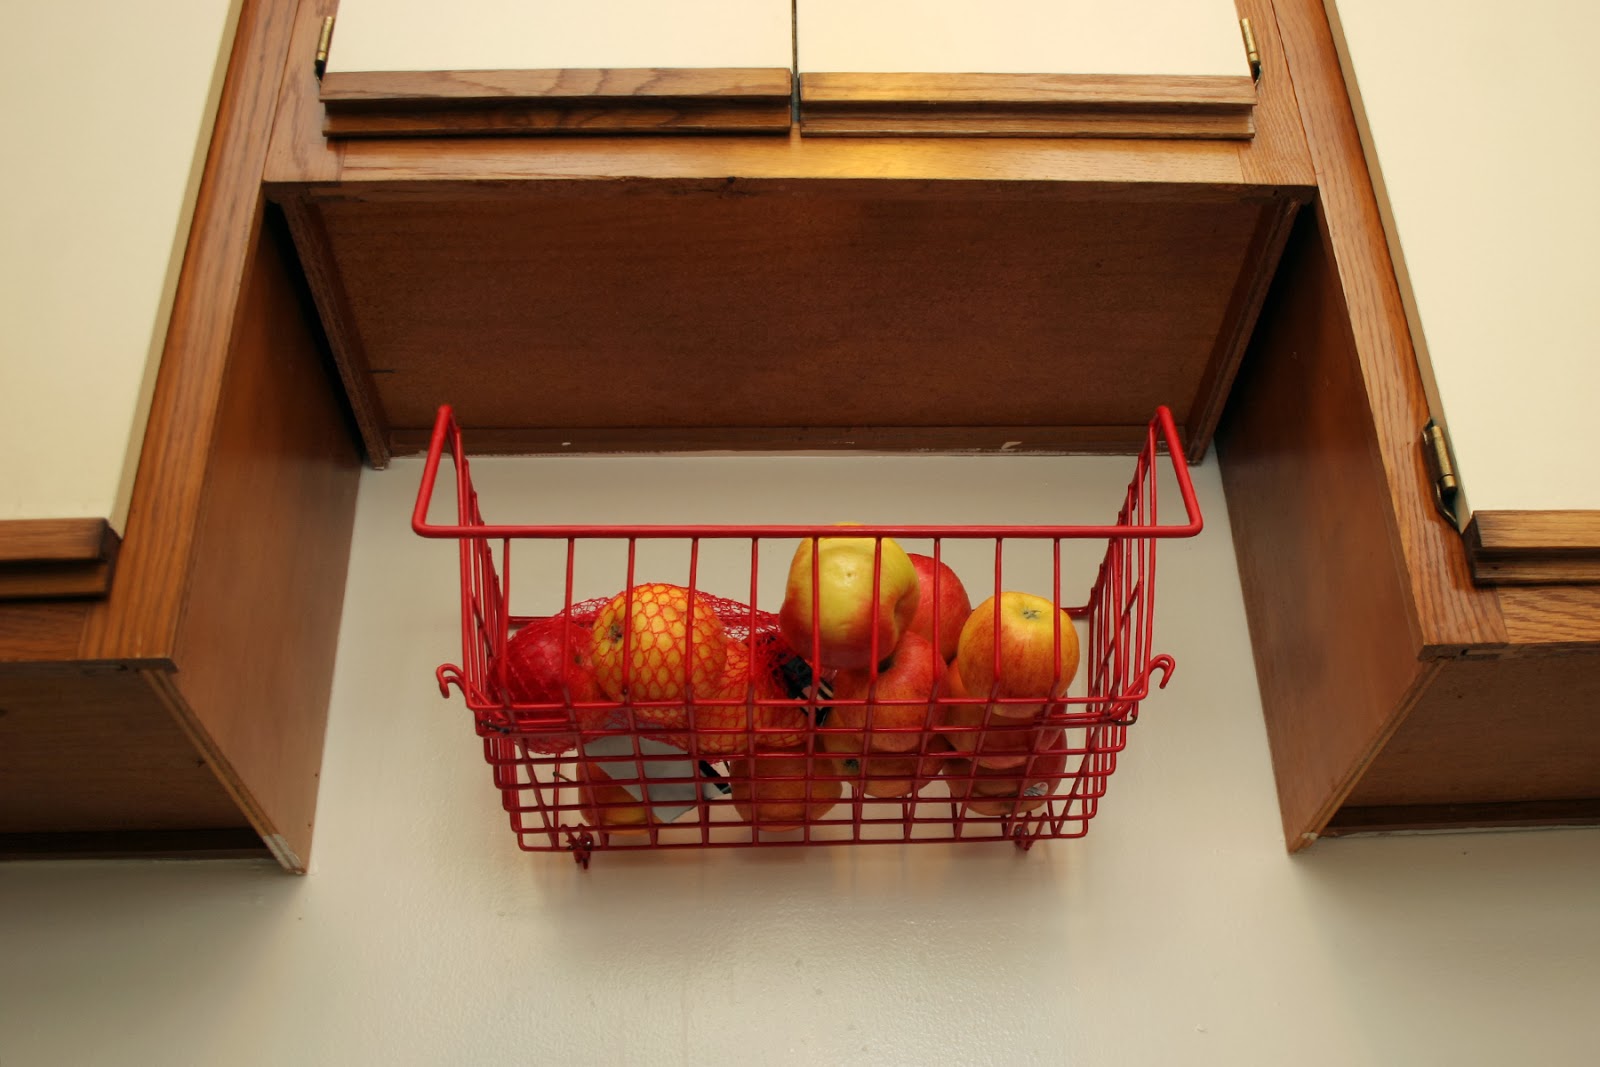
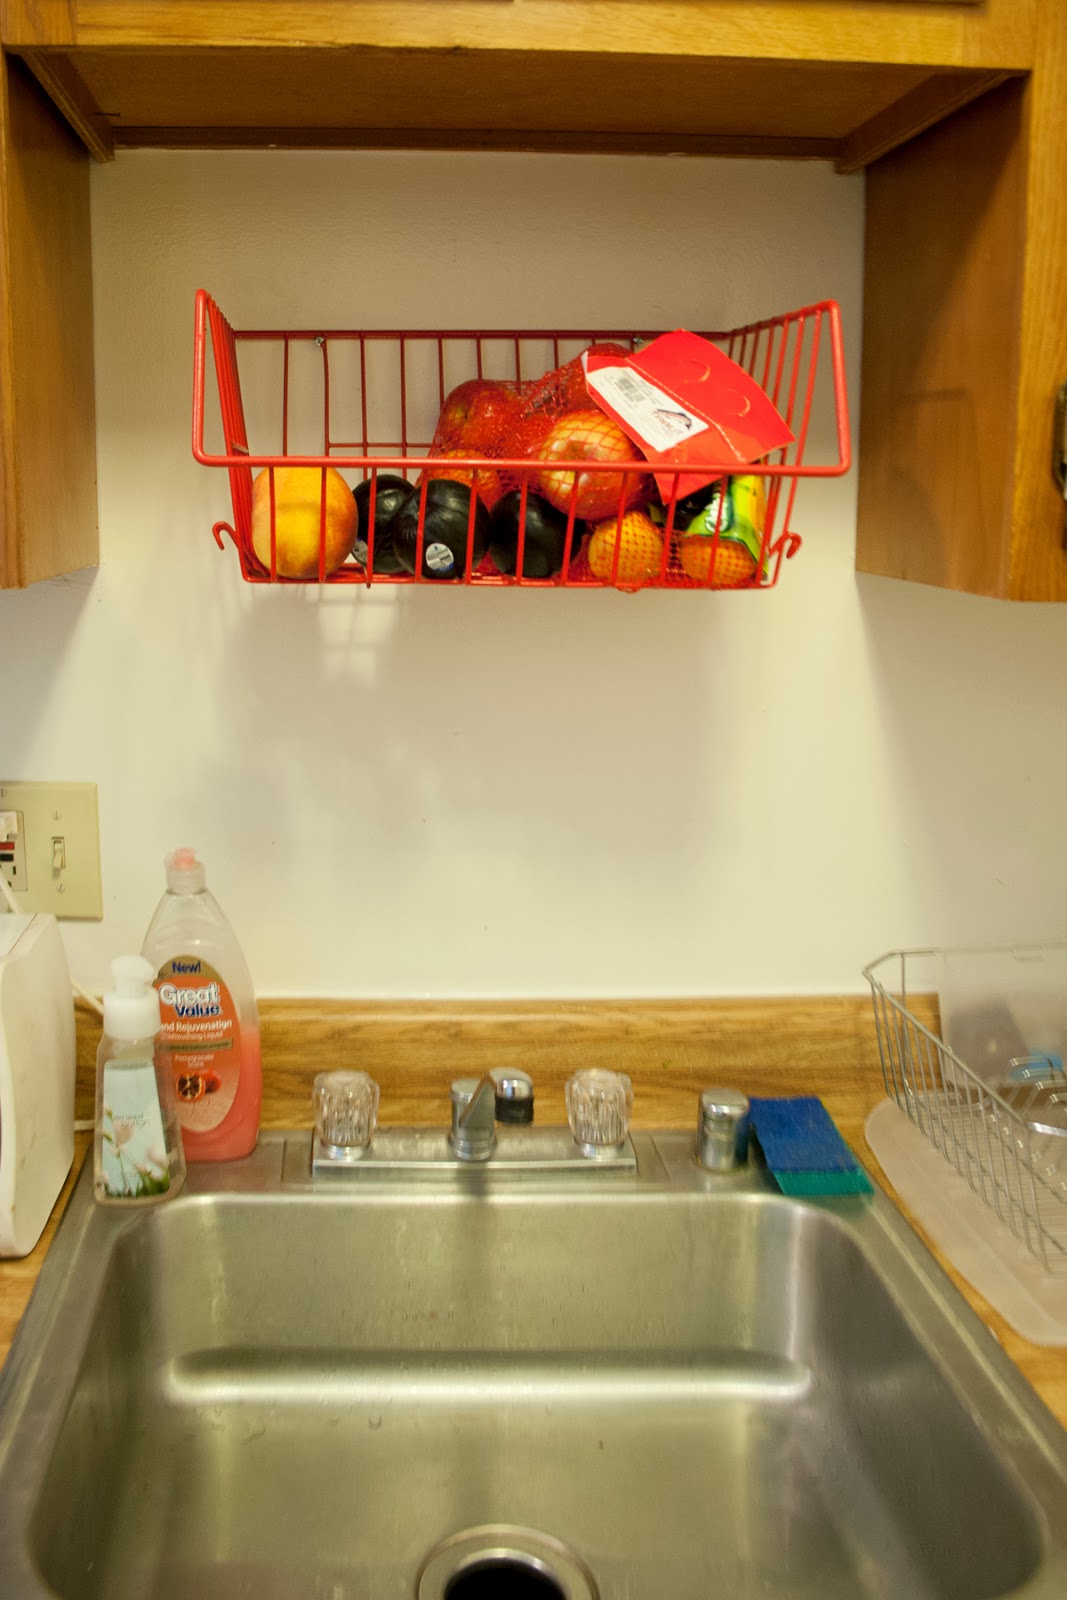
My favorite hanging thing of all though  is my fruit basket!

We had this awkward empty space over the sink that was just sitting there doing nothing. I searched online to see if I could find a cute hanging fruit basket, but then it occurred to me that anything that could hold fruit and be hung up could serve this purpose.


J found this bin at the thrift store and I have just loved it ever since. 

There is actually still a lot of unfinished work for our apartment. I have Zero photos hanging on the wall (CAN YOU BELIEVE THAT?) and I bought some Ikea hooks to hang the kid’s backpacks when they aren’t at school, but they are still in the package. It’s all a work in progress. Still, the idea is use your wall space to open up your floors and counter space a little more. A little can go a long way.
What do you have hangin’ around in your house? Leave a comment, I love hearing from you!

For more of this series click HERE.

By |2015-05-14T23:15:34+00:00October 21, 2013|Uncategorized|5 Comments

Less Is More

We’ve all heard the saying “Less is More” even if it was in the Charmin Ultra commercial. But does anyone know where it came from? 

Even though phrase dates back to a poem written in 1855, it was made popular by  furniture designer Ludwig Mies Van Der Rohe who was one of the founders of the modern simplistic style that we are all familiar with today. 
I really admire his work. What’s ironic to me though is how the man who was famous for saying “less more” had a name that was longer than the quote he itself (25 letters vs 12). Maybe Ludwig Mies Van Der Rohe’s was so tired of saying his name that he finally decided to make a declaration that less is more. Who knows? 

By |2015-05-14T23:15:34+00:00October 20, 2013|Uncategorized|3 Comments

Sharing a Bathroom

Check out my index page for the rest of this series.

Yesterday I talked about bedroom sharing and today I want to touch on bathroom sharing. As you can imagine our 800 square foot apartment only has one bathroom, which also seconds as an indoor pool.

The baby doesn’t use the toilet, but he does bathe so that makes 4.5 peeps sharing one bathroom. Most of my childhood was spent in a home where the 6 of us shared one bathroom and I never thought anything of it. My mom grew up in a family of 8 and they shared one bathroom. My mother in law grew up in a family of 8 as well and they didn’t even have a bathroom. They used an out house and warm water from the kitchen was used to fill a wash tub for bath time. Statistics form the U.S. Census bureau show that the average home had one bathroom all the way from the 1960’s to as late as 1991. Then it increased to one and a half bathrooms. The 2011 Survey showed that for the first time ever the median residence was found to have 2 or more bathrooms and that is still the average today. 

I have nothing against having multiple bathrooms, but it’s not the necessity that most Americans see it as. These days so many of our modern day conveniences solve one problem while creating another. 

Cars and elevators mean we have to make more of a conscious effort to exercise our bodies via gym memberships and exercise equipment.  

Social networking and cell phones present a new struggle in being focused on the people that are in front of us live and in the flesh. 

Families used to have to share a TV, a phone, and a bathroom, and now we have to go to counseling to figure out why our families are so disconnected.

 Of course families in the 1950’s had problems too. I am not saying the good old days were perfect, but there are some aspects of simpler times that we can certainly learn from and apply to our lives today. That or we might as well watch our society go down the toilet! Just kidding. 

How many bathrooms did you have in you childhood home? How many do you have now? I’d love to hear more perspectives. 

By |2015-05-14T23:15:34+00:00October 18, 2013|Uncategorized|6 Comments

The Benefits of Room Sharing

This month I am talking about finding lots of hope in a little home. Click HERE to find links to what I have written so far and a schedule for what’s to come.

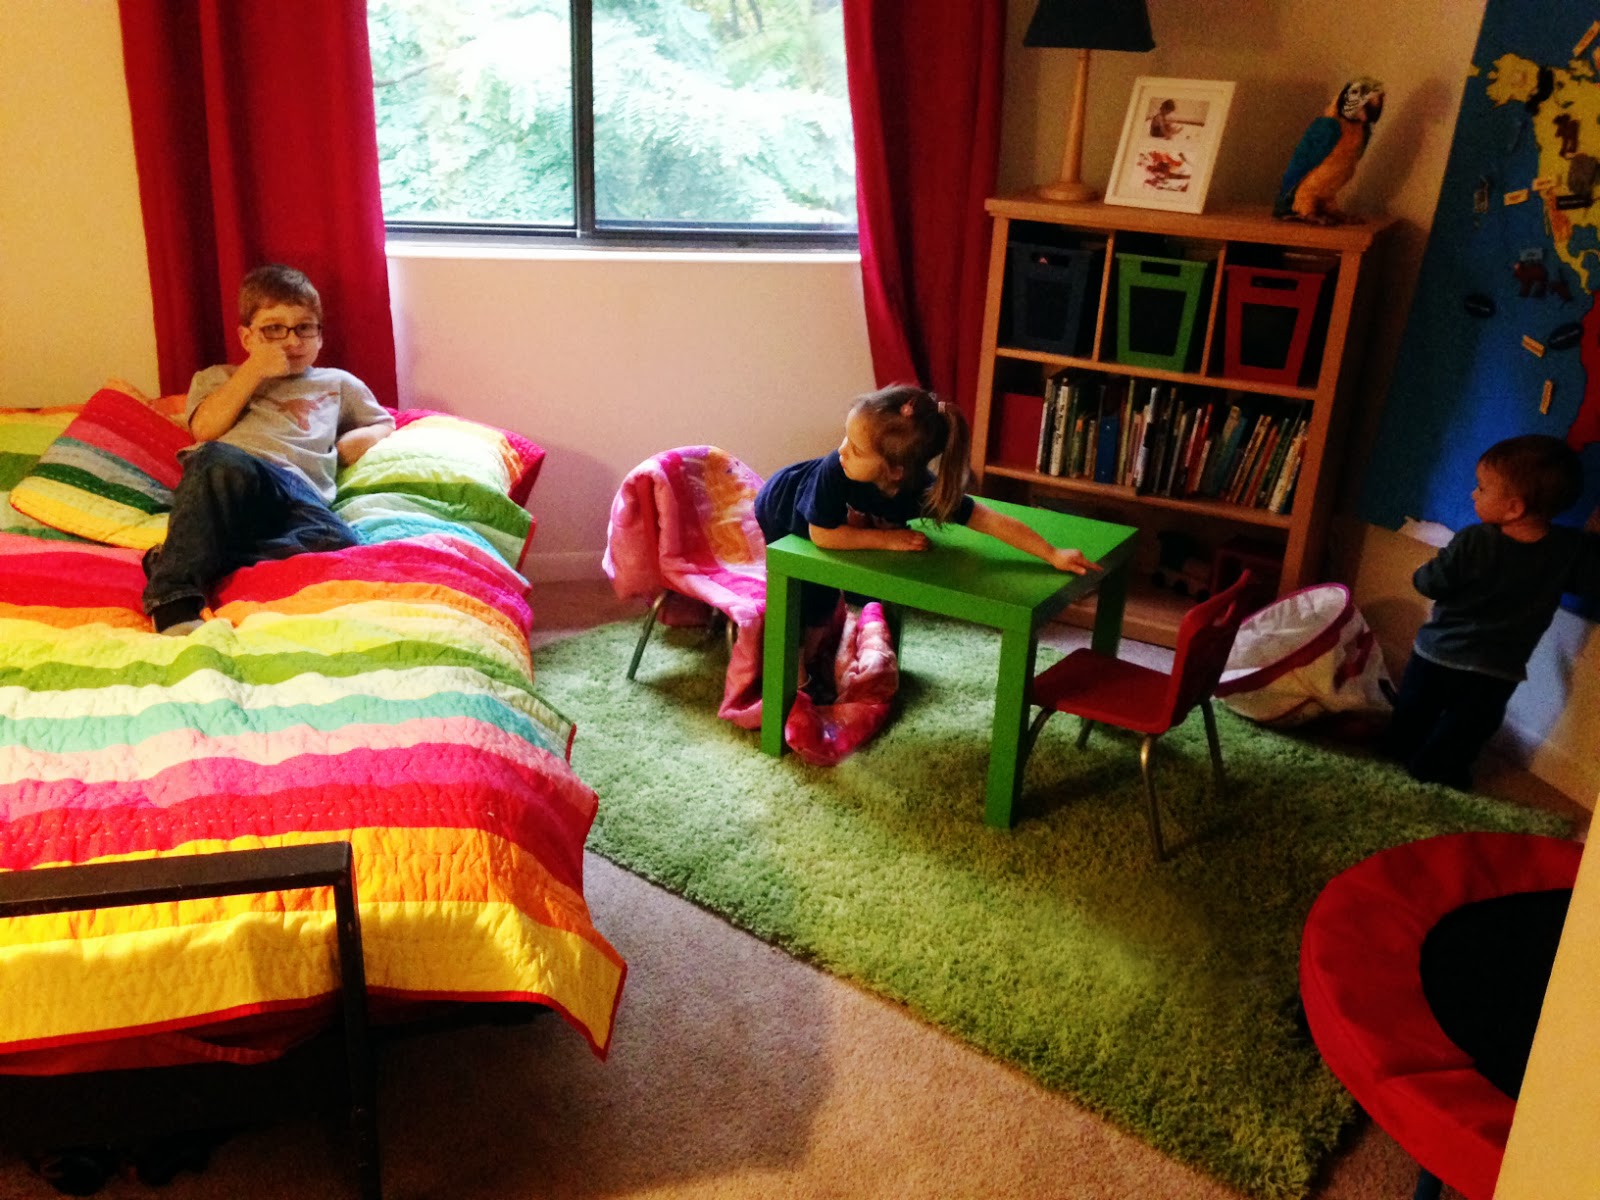
Today I am talking about the kids room. My kids share a room and a futon for now. 
I’ve never had the privilege of sharing a room with a sibling because I was the only girl in my family, but my friends that did have roommates seemed to have a special bond that I always admired. Since I don’t have any personal experience on the matter I thought I would ask someone who does.

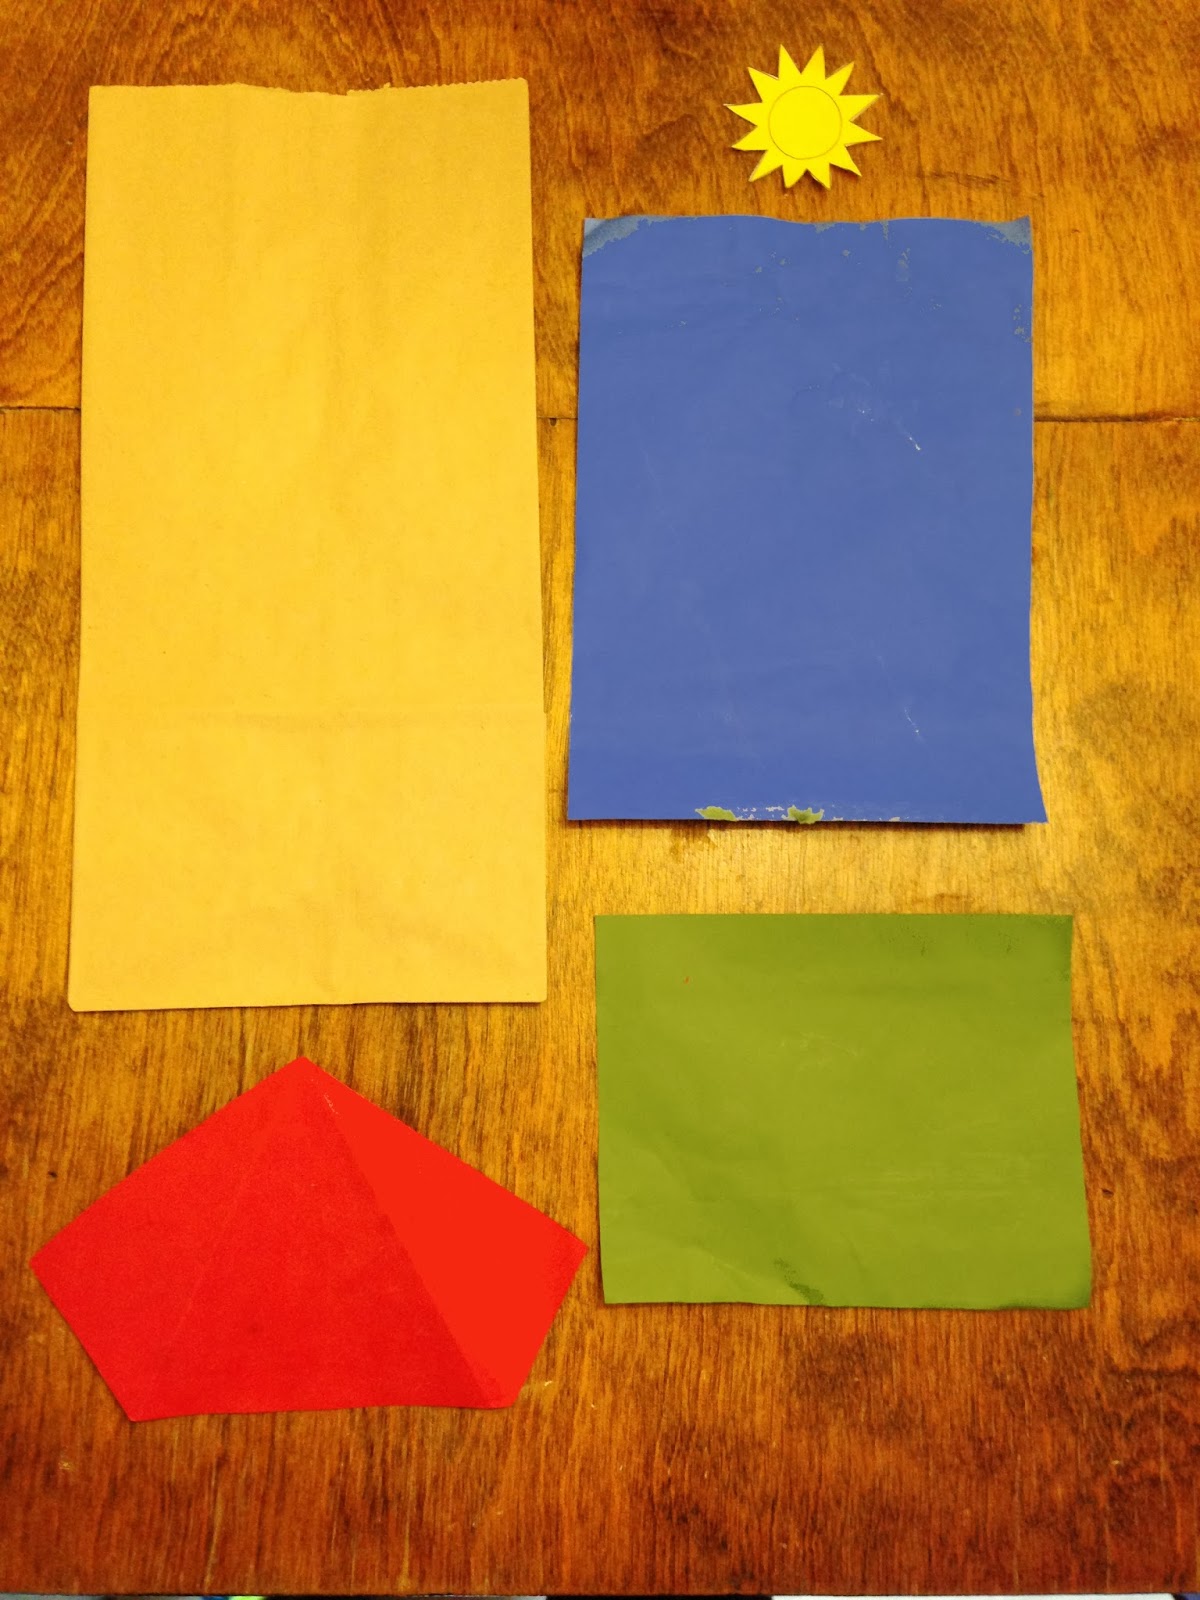
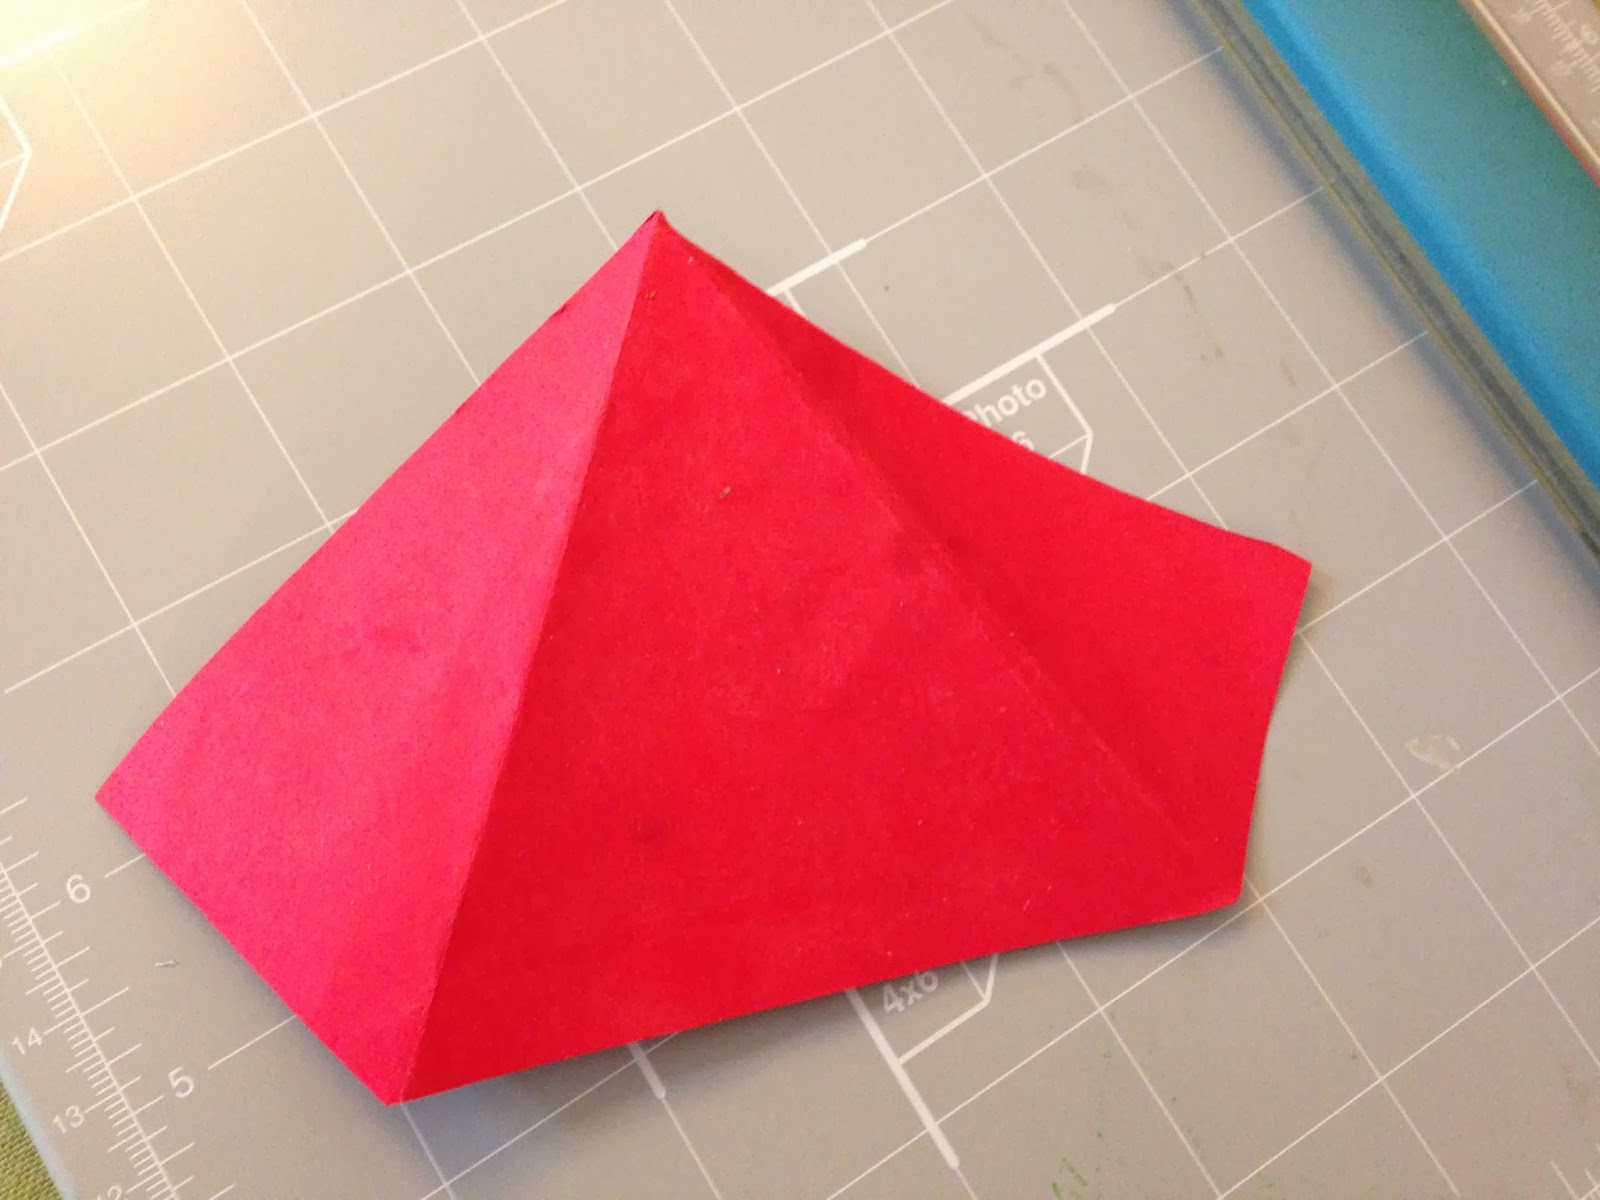
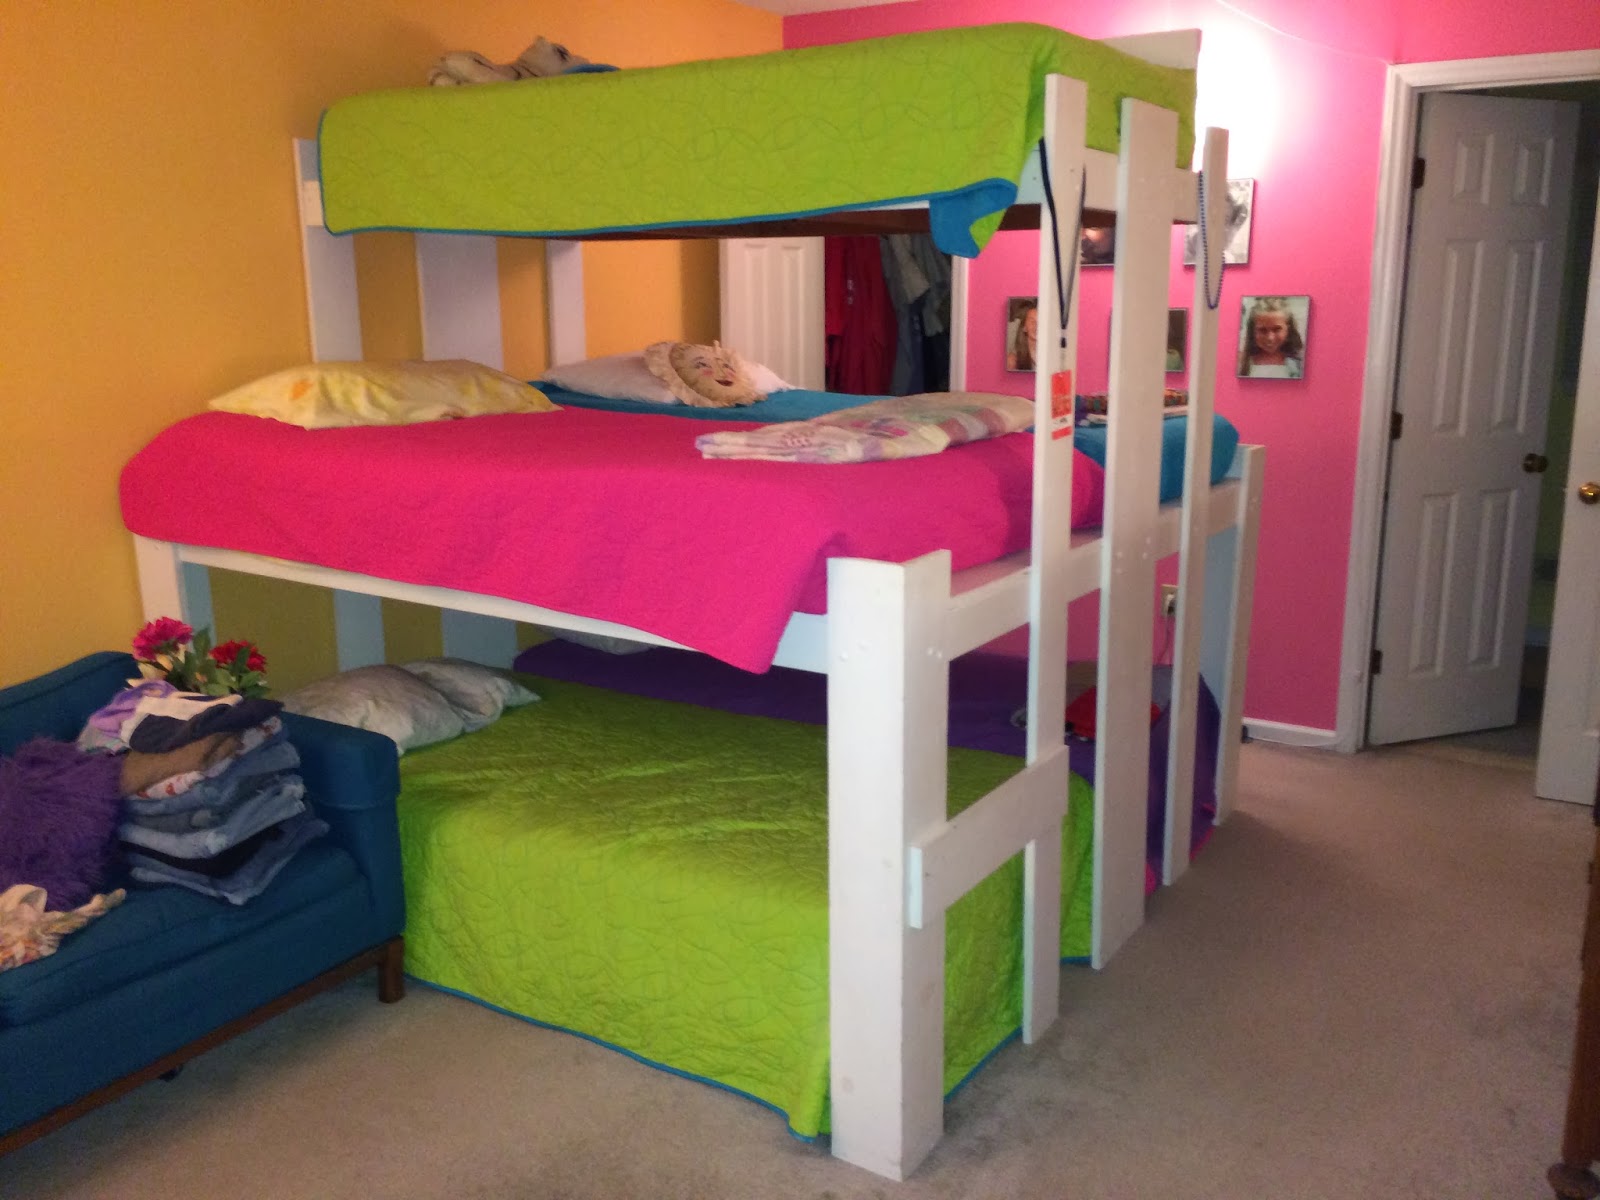
My friend Kathryn has four sisters and one brother and all of the girls shared a room! That’s right, 5 girls in one space. Their dad constructed a special bed Kathryn called the pyramid, which holds 5 twin mattresses on 3 tiers.

 I asked Katherine a couple questions about what it was like squeezing into a small space like that and she said “There were aspects that I loved about sharing a room, like sharing clothes with 2 of my sisters, and all the late-night talks: mostly silly, but the occasional heart-to-heart.”
When I asked her what advice she would give to other room sharers or in my case their parents, she emphasized having something of your own. “It’s nice to have SOME personal space” says Katherine “even if it’s just your mattress (or mattress half – did that too!) or a shelf in the closet that no one else in the room is allowed to access without permission. Being able to personalize my bed space was nice: picking out my bedding and writing on my bunk ceiling.” And parents be warned Katherine says “Talking/playing after bedtime WILL happen…but that’s the best perk of sharing a room”

 She also mentioned that sharing a room has helped in building a strong marriage.
She went from sharing a room with 4 girls to a one bedroom apartment with her husband which in her words was “a piece of cake”.
Learning the responsibility of cooperation at a young age is beneficial on a number of levels. What a wonderful natural teaching tool to combat against a culture that often promotes selfishness, greed, and entitlement. James Crist, a child psychologists says “a shared bedroom is a good opportunity to learn about negotiation and compromise.”

My kids don’t really care much about our setup right now. I guess time will tell just how much they will appreciate the “opportunity” they have to share a room together, but for these 5 amazing sisters, sharing a room means sharing wonderful memories that will last a lifetime. 

By |2015-05-14T23:15:34+00:00October 17, 2013|Uncategorized|9 Comments

Sunday Quote

Here is my Sunday quote a day late again. Blogging for 31 days is NOT easy! As for the rest of this week, I don’t even know what’s going to happen, but I still have a lot to share about Hope for the Little Home. So stick with me because I’ll get through this series one way or another.

Here is a cool quote that goes along with my topic.

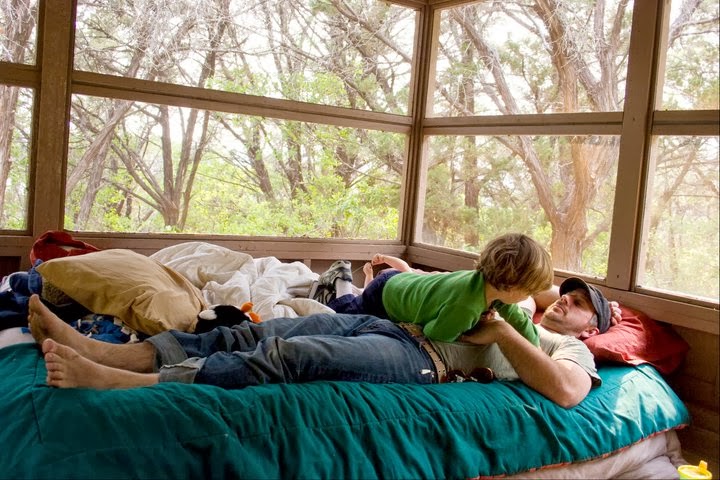
Z and J on an air mattress in a cabin in the woods. 

By |2015-05-14T23:15:34+00:00October 14, 2013|Uncategorized|6 Comments

The nursery

I talked about how we downsized our living room and cut back to just one couch for seating. Today I am just going to briefly share how we did the same thing with the nursery.

This was our son Z’s nursery and that’s not even half of it!

This is Ezie nursery.

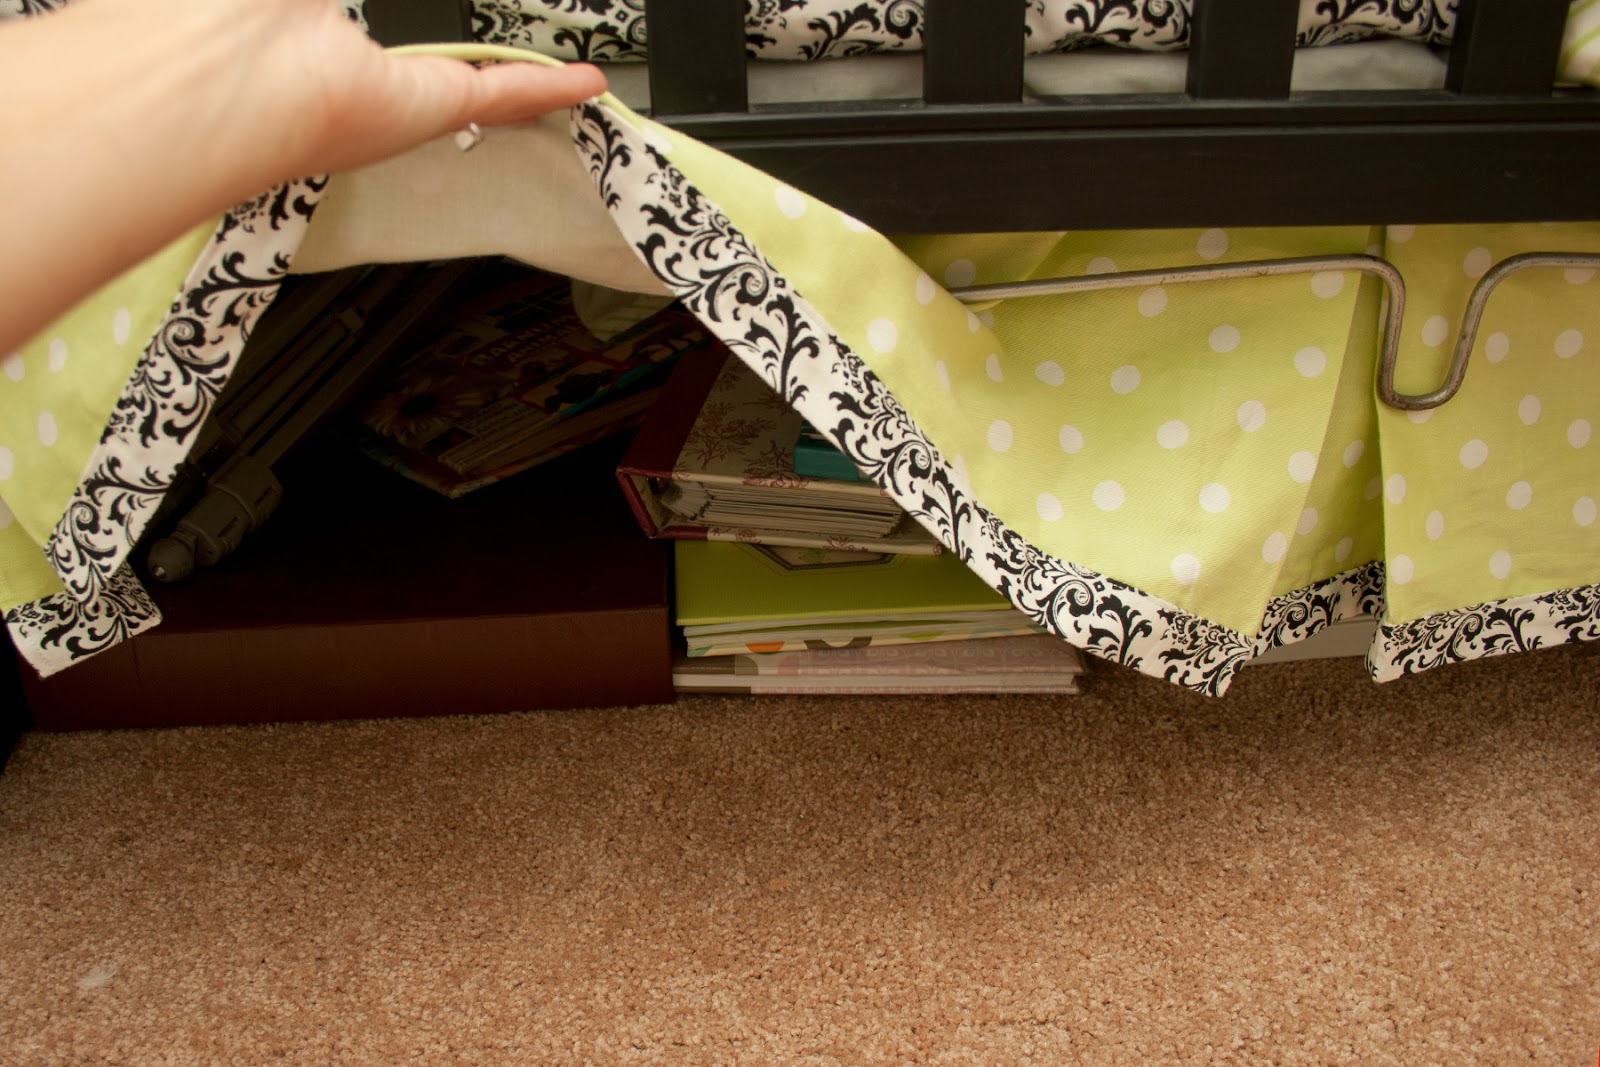
The room is about 5×9 and as I said a couple days ago it does not have a door or a closet. If you lift up the crib skirt you will find some storage though. In fact if you look under anything in our apartment you will “find storage”.

There is a story behind this nursery set that I wanted to share. Every time we have had a need in the midst of these challenging times the Lord has always provided and it’s come together even when things look bleak. Last year when I was pregnant my friend sent me a message on Facebook asking if we needed crib bedding because she had a friend that was giving her set away. I said yes and shipped it from Atlanta along with this painted canvas. Everything was hand made, which I love and makes it all the more special. You have no idea what this meant to me as a pregnant woman that was dealing with guilt because I was so focused on my daughters diagnosis, therapy, surgery and everything else. I felt like I wasn’t able to give much attention to the baby on the way and I certainly didn’t have the means to do much, but our Father made sure he was taken care of. It’s something simple and it’s not even a necessity, but it means a lot to me. This is just another example of how we’ve found hope in our little home!

By |2015-05-14T23:15:34+00:00October 12, 2013|Uncategorized|3 Comments

The Moveable Dining Room

If you are just joining us the rest of the series can be found HERE!

So the past couple days I talked about how we transformed our dining room area into more usable kitchen space. So where did the dining room go? I am all about eating meals together as a family so don’t think that the dining room got trumped altogether. No.

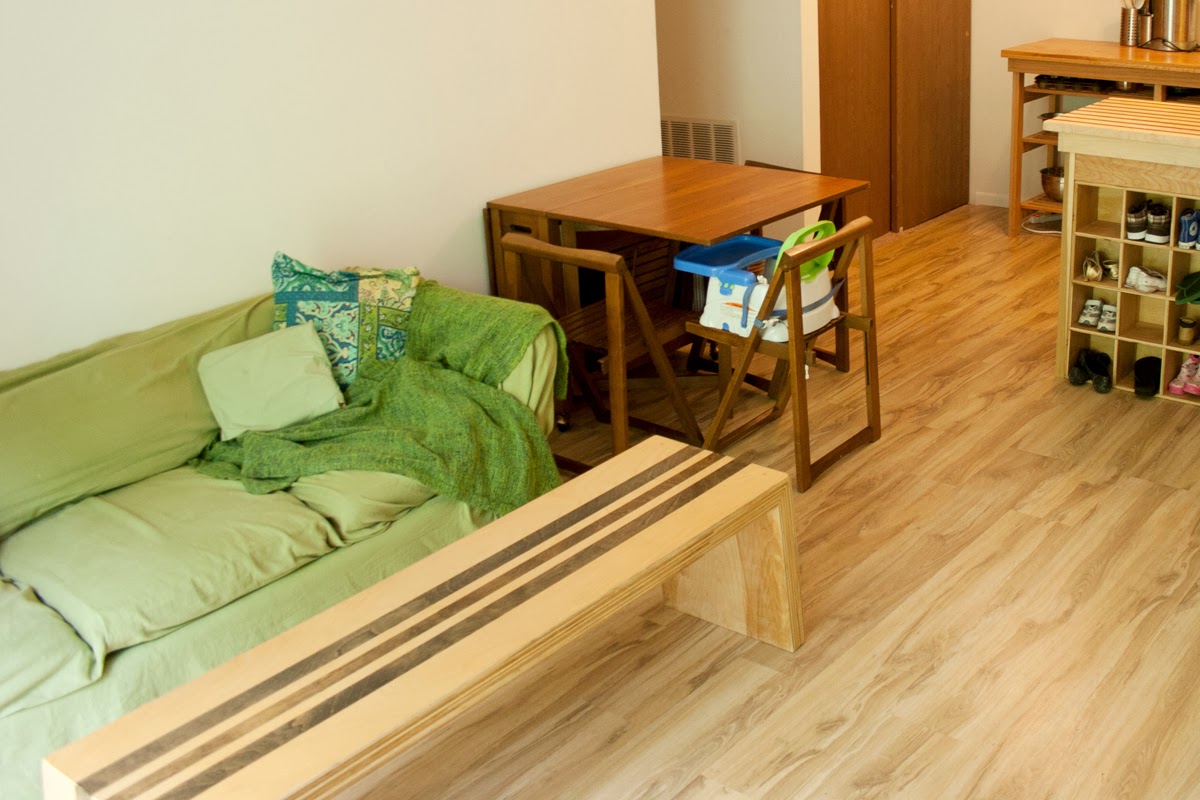
We were pleased to have found a gem of a table at a flea market right before we moved in.

The dining set and the time that we crossed it’s path couldn’t have been more perfect.

These pictures were taken on my phone (before we changed the floors out or had any other furniture moved in.)

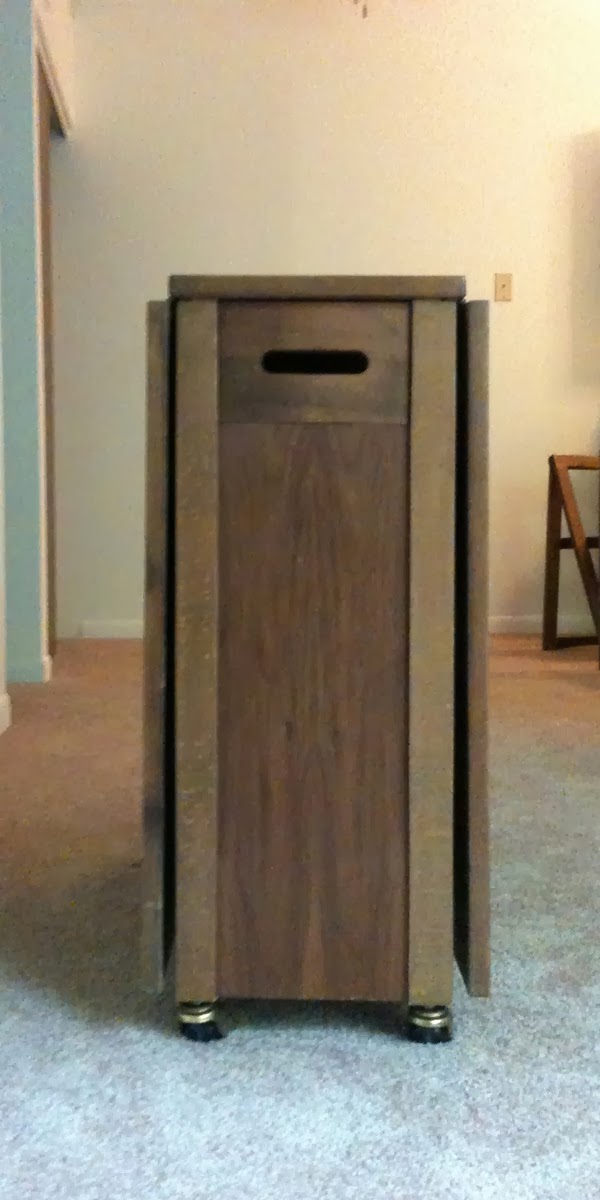
This 5 piece set can fold up like this,

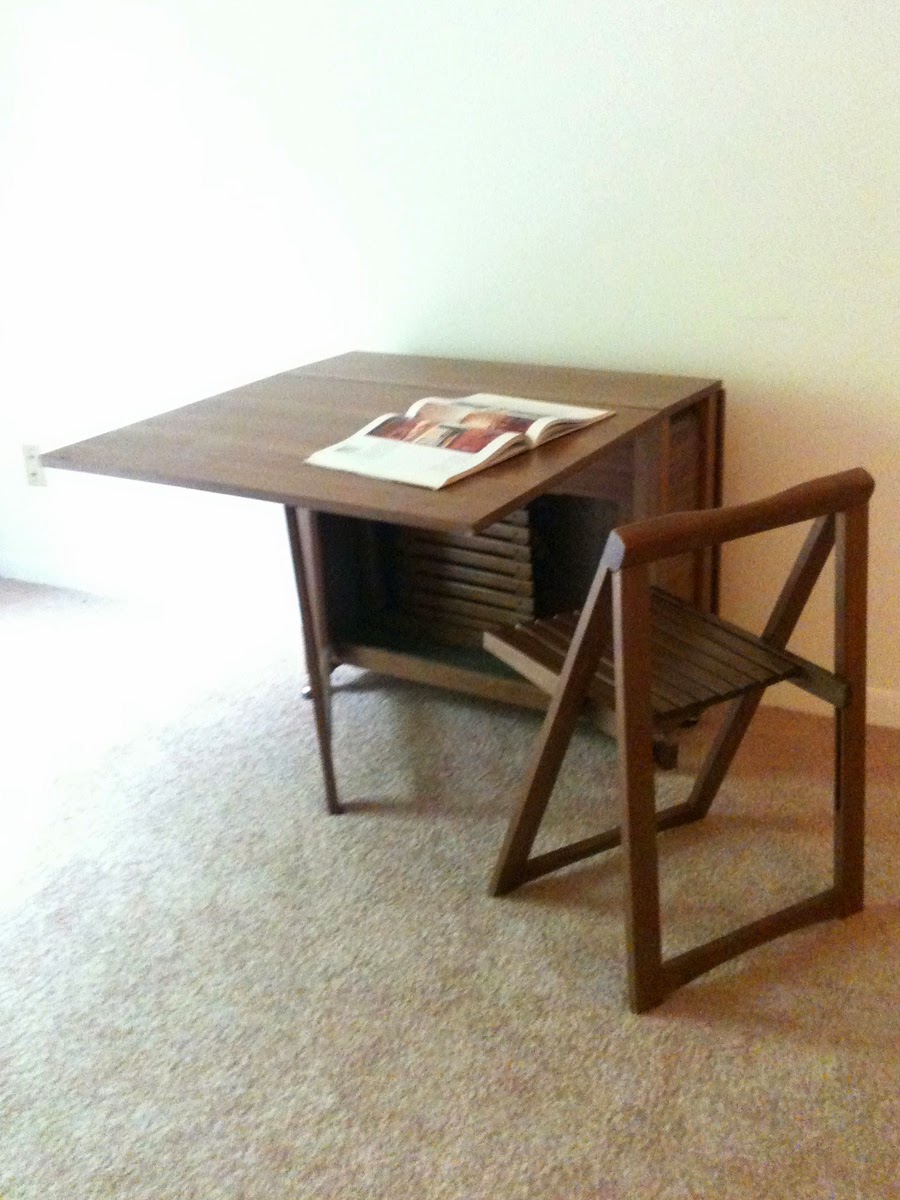
or as a half table/desk,

or a dining table for 4 (we have an extra chair).

It slides around easily and we’ve seated up to 7 people around it using the coffee table as a bench!

We usually have it as a half table next to the couch,

but if we want more space we’ll just move it to the middle of the living room. Or when we want it completely out of the way, like we did for the party last week, we just fold it all up and move it out.

I love this table and even though I had a heck of a time figuring out what it was called I think I finally discovered it’s name. The Linon Space Saver 5 Piece Dining Set.

The new ones run about $330 dollars (ours was $100). We like vintage stuff so it fits our eclectic decor anyway. Yea, yippee skippee for us. Who wants to come over for dinner?

By |2015-05-14T23:15:34+00:00October 11, 2013|Uncategorized|3 Comments

The Kitchen Expansion

The rest of the series can be found here.

Before we moved into our apartment J was hard at work, along with the help of my sister in law and brother who also graciously allowed us to use their garage.


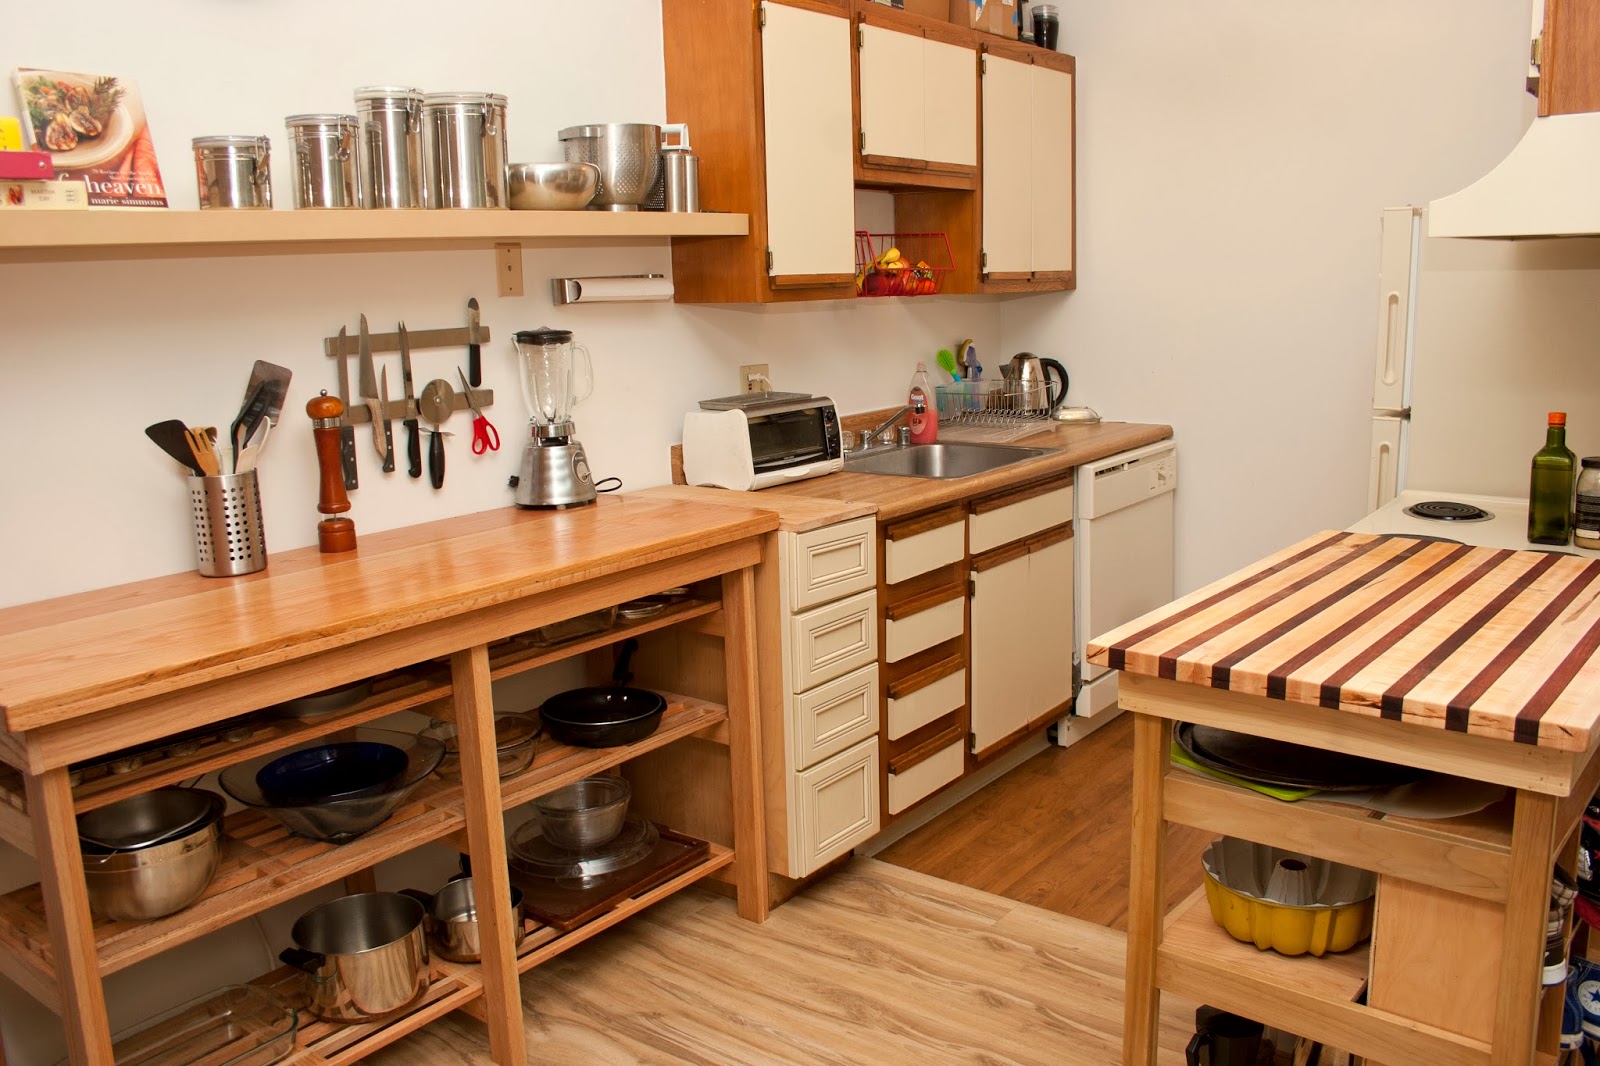
He made several pieces of furniture that would extend the counter tops of our itty bitty kitchen and, as I said yesterday, double the space. The original kitchen ends where the light flooring begins. 

The first piece is a cutting board counter top (much like the one he made for our last kitchen) which has a space for the trash can, and shelves for some of my kitchen items.

The second piece is something J just found at a thrift store and it adds more drawers and countertop.

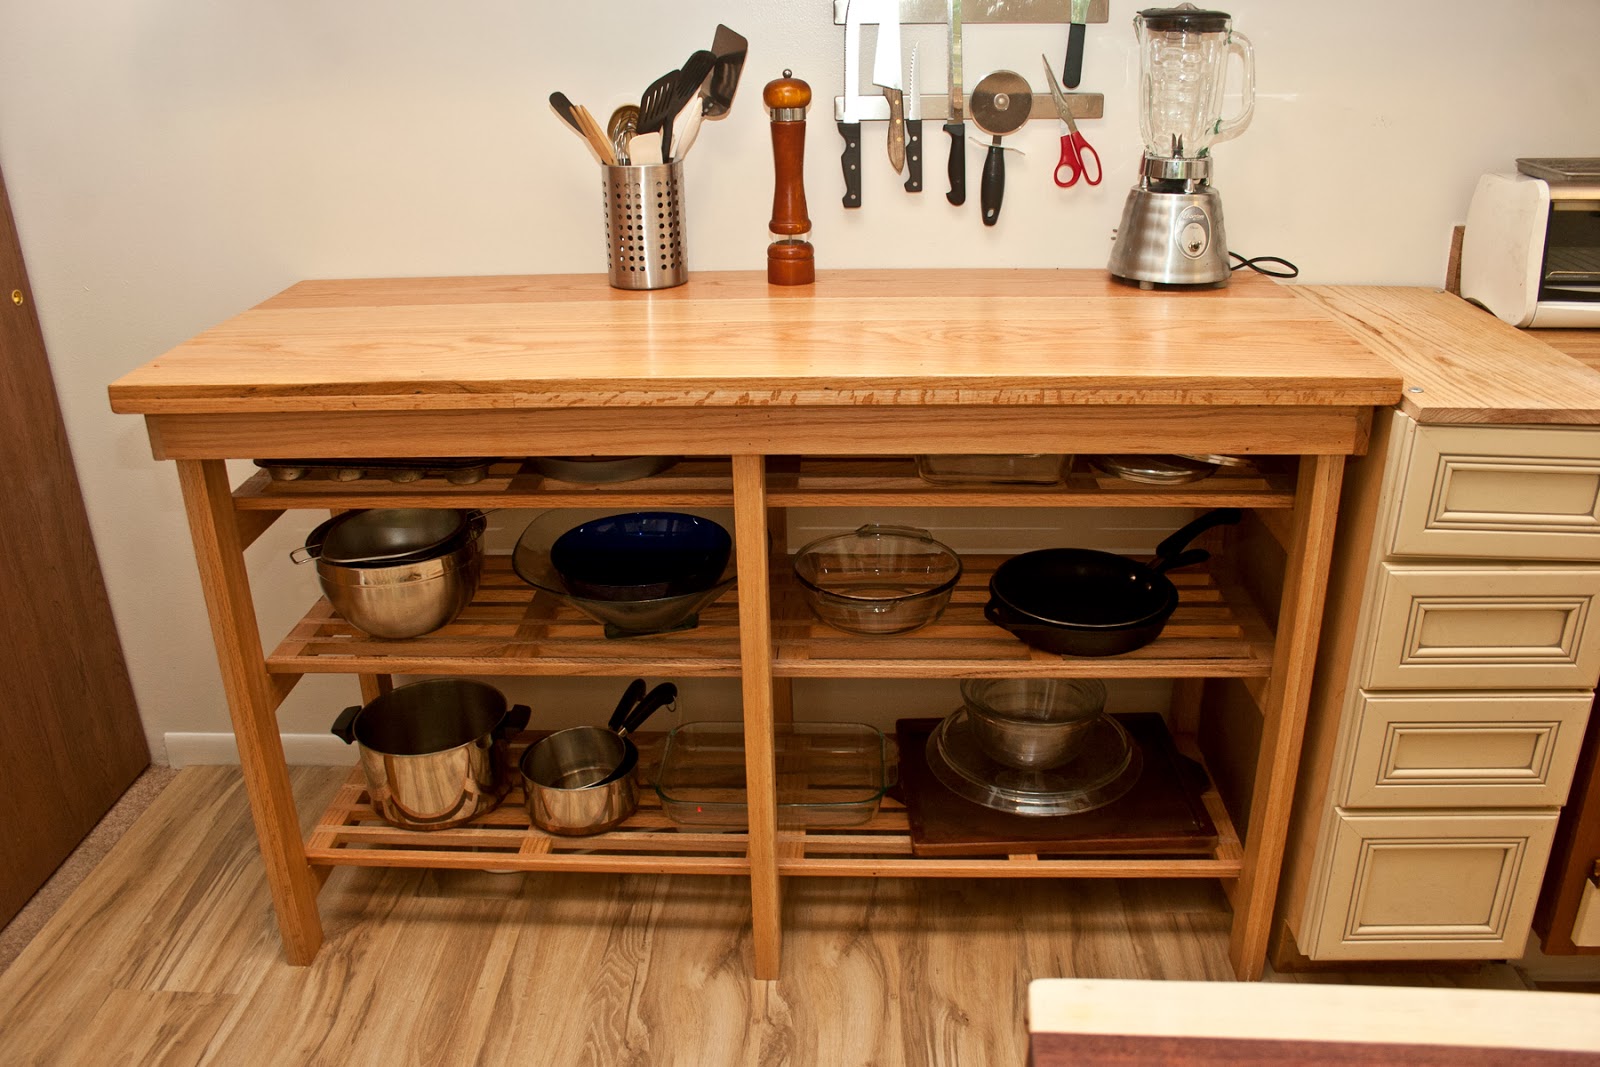
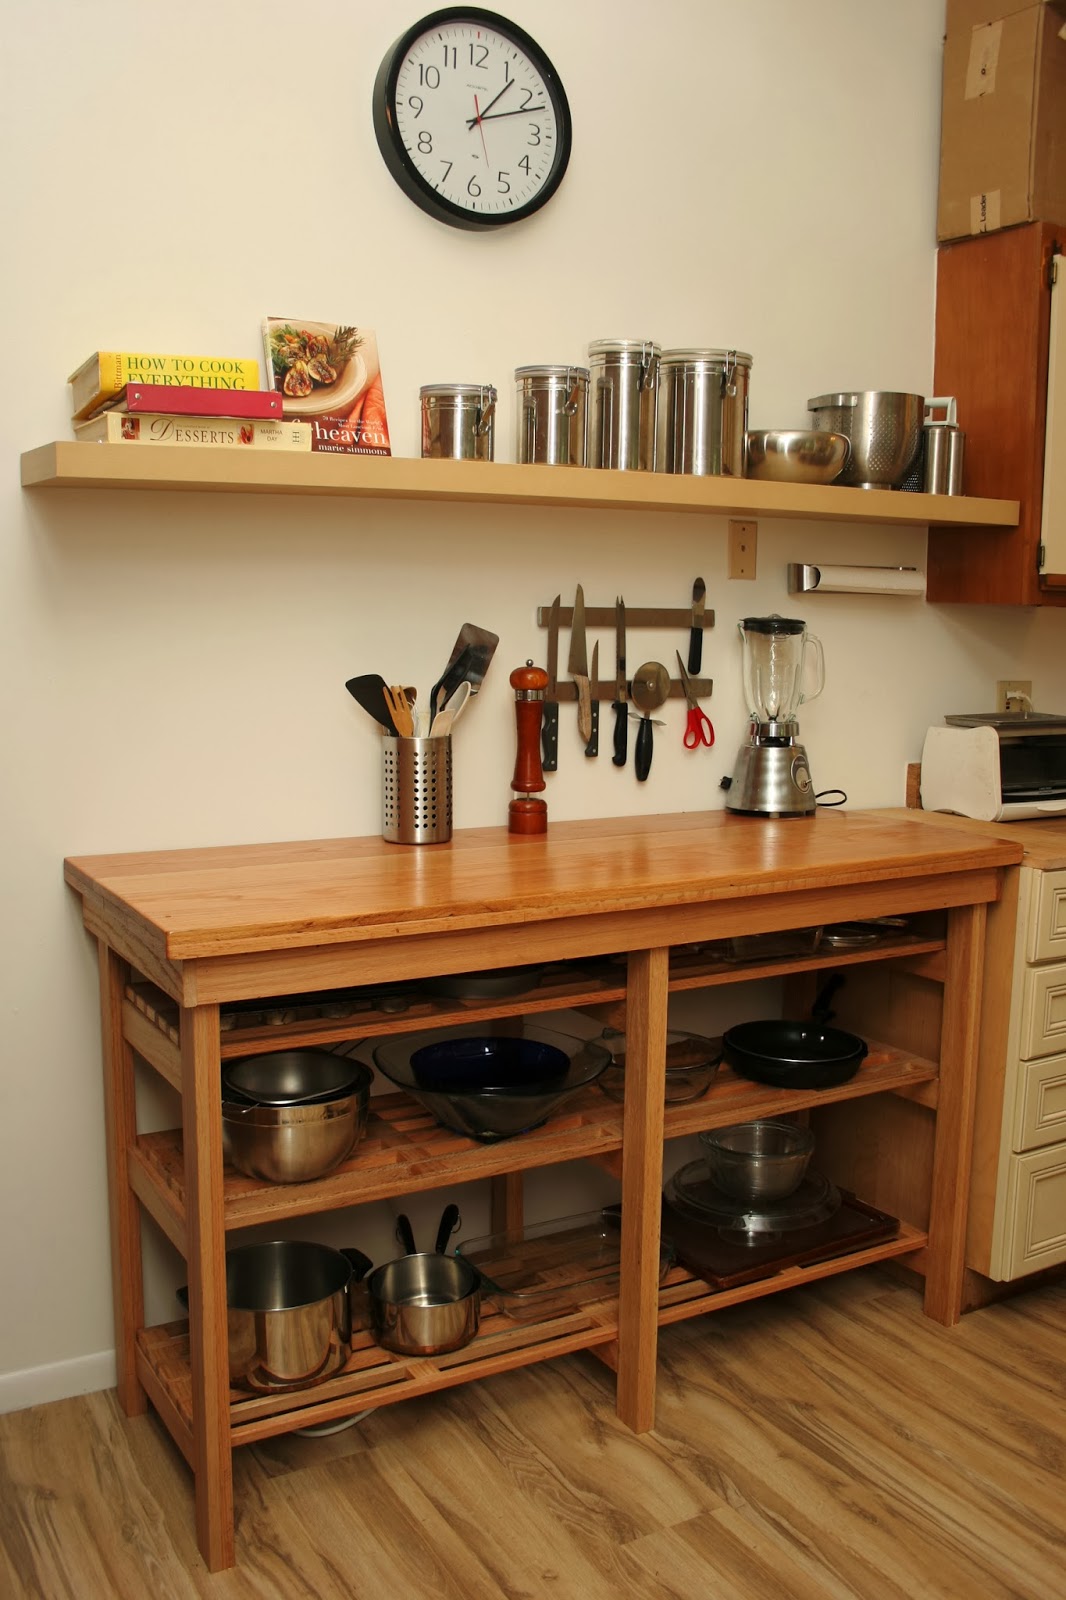
The third piece is my favorite and it’s a really long table with open shelving underneath that makes me feel like I am in a William Sonoma kitchen.

Above that is an Ikea shelf

Lastly, next to that is a closet with a water heater in it which we use for a pantry. That project was just as simple as picking up some shelves at the thrift store and hanging a light in there.

Sure the kitchen appliances are dated and the open shelving is sometimes a pain with curious little ones that like to bang on things, but it actually hasn’t been bad at all. I really like this kitchen and it has challenged me to make the most of where we are and focus on what is important. It may not be my dream kitchen, but it’s perfect for the season we are in. Maybe you find yourself in a “transition” season as well and I hope these posts can encourage and inspire you.

“I am not saying this because I am in need, for I have learned to be content whatever the circumstances. I know what it is to be in need, and I know what it is to have plenty. I have learned the secret of being content in any and every situation, whether well fed or hungry, whether living in plenty or in want. I can do all this through him who gives me strength.”

Phillipians 4:11

By |2015-05-14T23:15:34+00:00October 10, 2013|Uncategorized|5 Comments

The Itsy Bitsy Teenie Weenie Kitchen

For the entire series click HERE!

When we moved into our apartment the kitchen was tiny. I am talkin’ about giving the yellow polkadot bikini some competition in the itsy bitsy teenie weenie contest.  We had a small refrigerator next to an old stove on one side and a sink and dishwasher on the other side. That was it.

Don’t let the photograph fool you, where the floor changes is where the apartment kitchen ended. That arrow is pointing to some drawers that we brought in.When we moved there were only 4 drawers total in the entire kitchen and they are so small that you cannot fit a flatware tray in one. Not even a European style Ikea one! So we had to cut one up to fit it in the drawer.

See, that’s SMALL. I thought about doing a photo comparison of the kitchen we left in our last house, but I didn’t want this post to be too depressing. However, if you want to see what we are downsizing from I do have pictures (or even a video) on here and it was lovely.

I am fine with keeping things simple though. I don’t need an extravagant decked out kitchen to provide some wholesome, delectable, decent meals for my family of 5, but more than two feet of counter space is preferred. So J and I decided to take a look at our floor plan and think outside of the box a little.


On a side note I stated earlier in this series that we had a 2 bedroom apartment. The den/office doesn’t have a door on it or a closet, in fact it’s the size of a walk in closet. I just wanted to clarify in case it looked like I gave false information. 

We had a space next to the kitchen that was considered the dining room. So if we ate in the “living room” (which I will explain later, I am not talking about tv dinners here) we could use the empty space to extend the counter and add storage. This would double the size of our kitchen, which is great because it’s one of the most utilized areas of the home.

I went through all of my phone photos from since we moved in, and this is just a little taste of some of the creations that have come out of our apartment kitchen.

and these are some of the people that I have to share it with.

That is why expanding our kitchen was so important. So much so that it will take a second post to talk about all the details. I’ll pick this back up tomorrow when we go from the kitchen that I loathed to a kitchen that I love.

By |2015-05-14T23:15:34+00:00October 9, 2013|Uncategorized|3 Comments
Go to Top